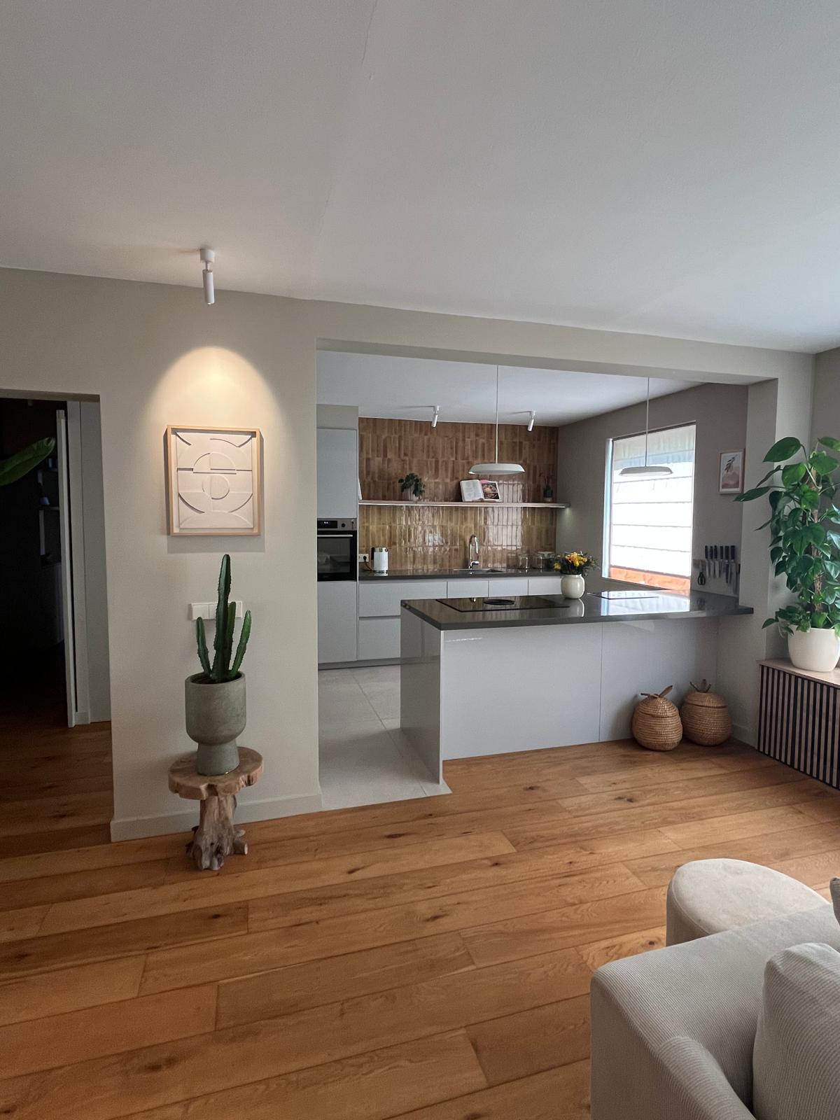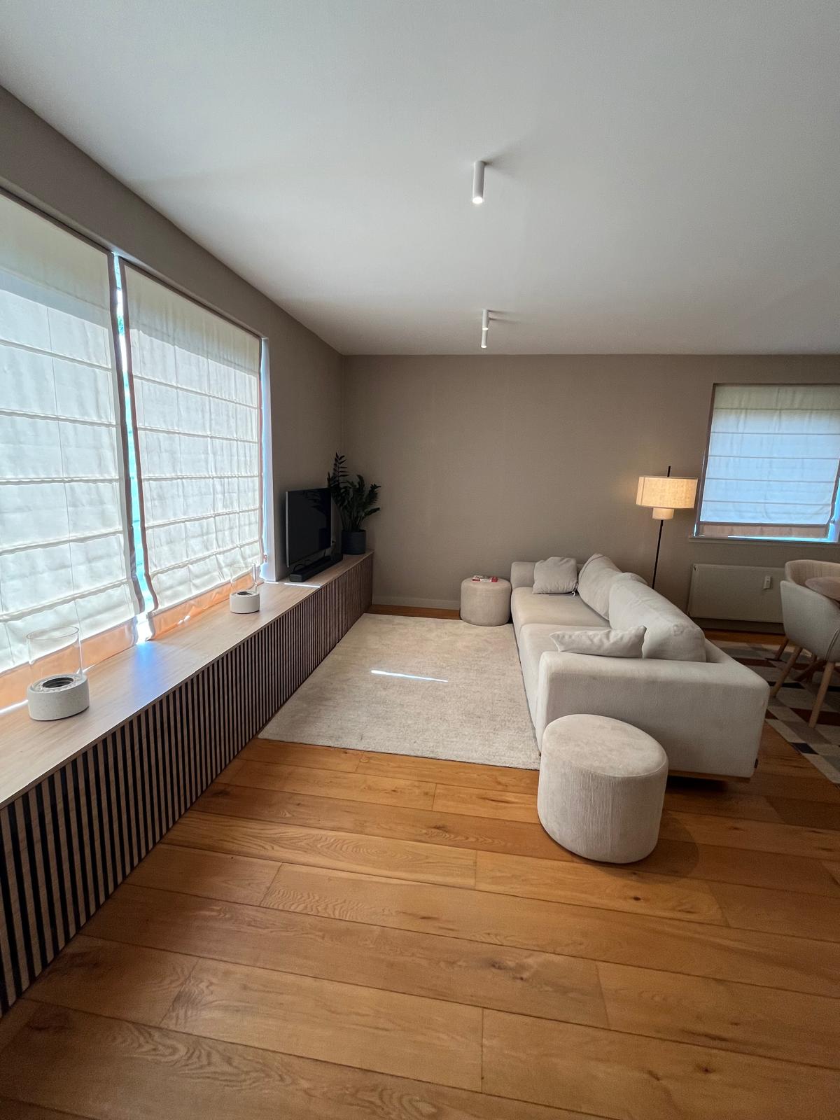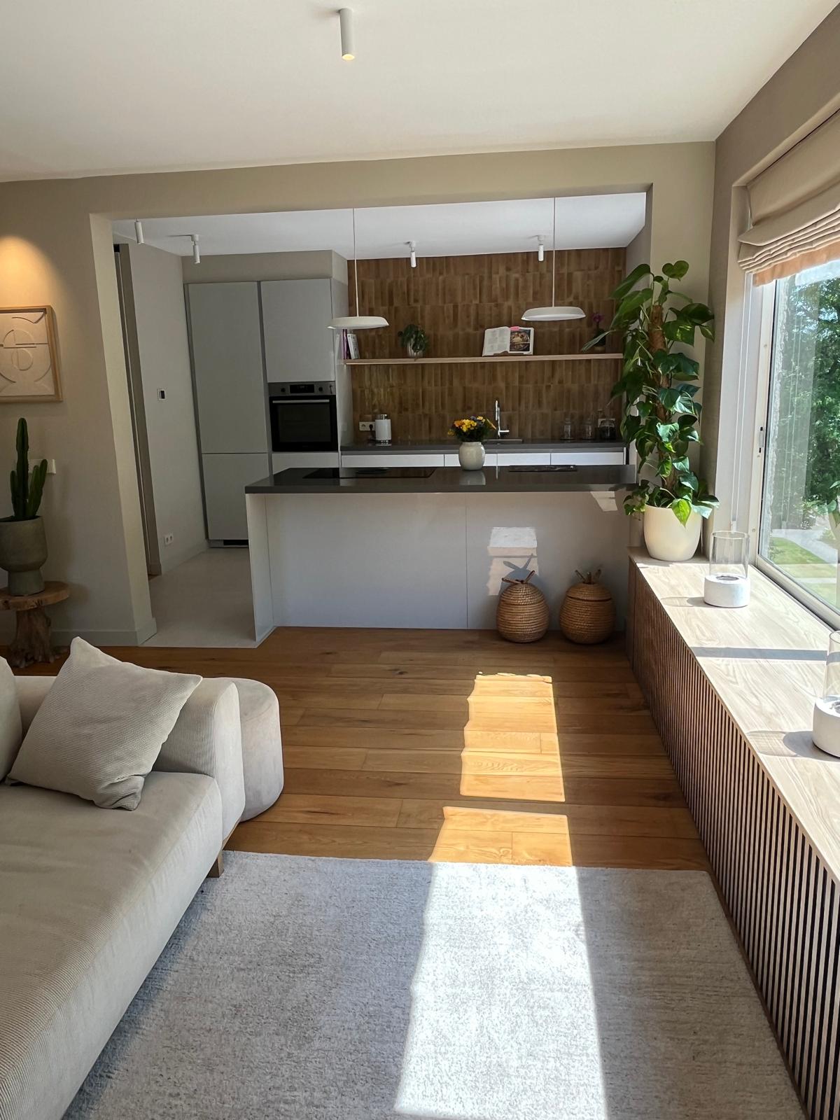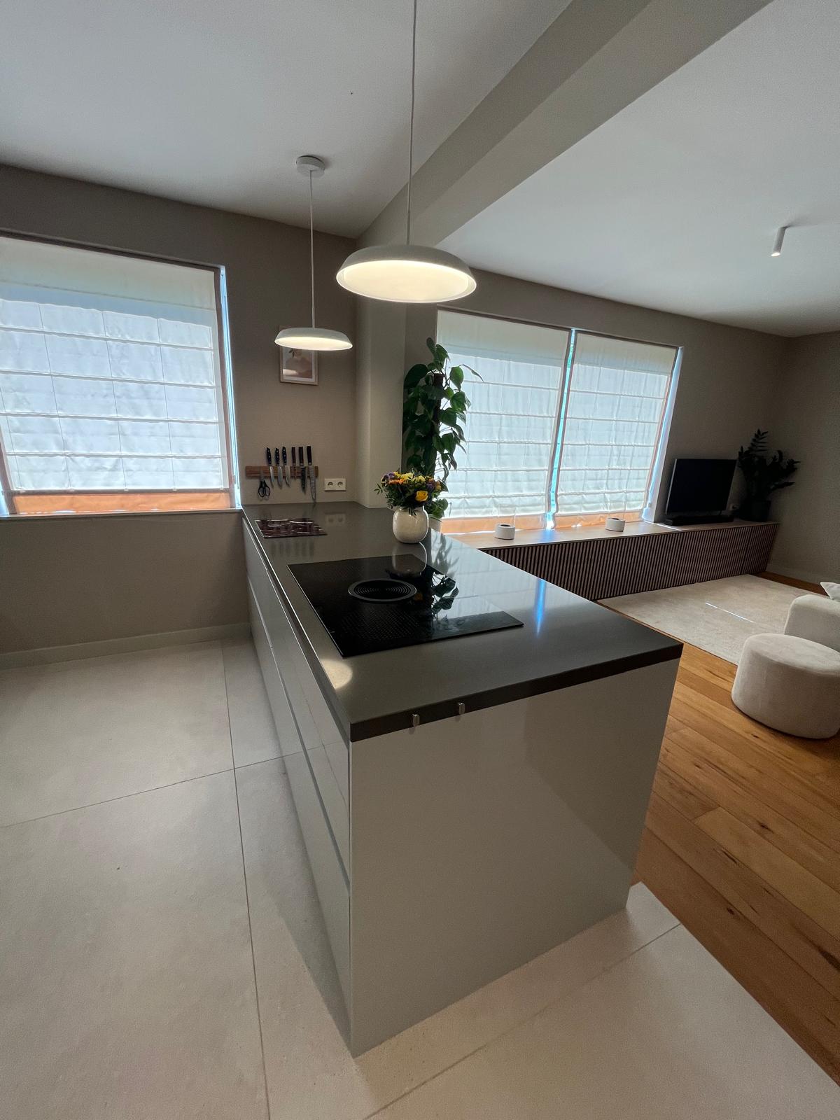
Open-plan kitchen and living area with marble island and slatted media console
Overtoom, Amsterdam · 2026

Overtoom Apartment Renovation

full-renovations
Back to Projects

The client wanted a single team to handle everything in this Overtoom apartment — not a kitchen company here, a carpenter there, and an electrician somewhere else. We took the project from first fix through to the last fitted panel.

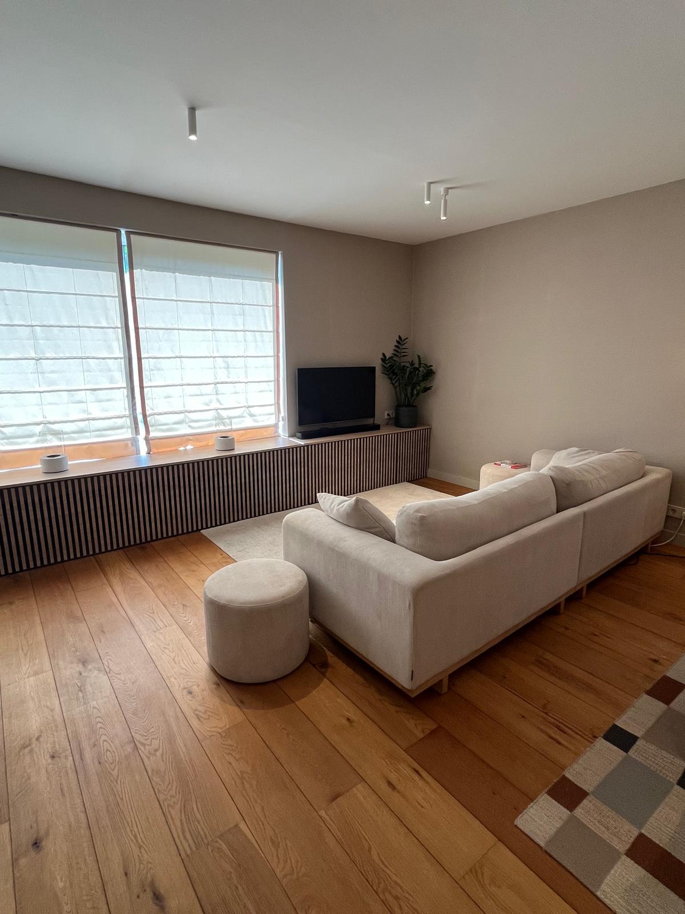
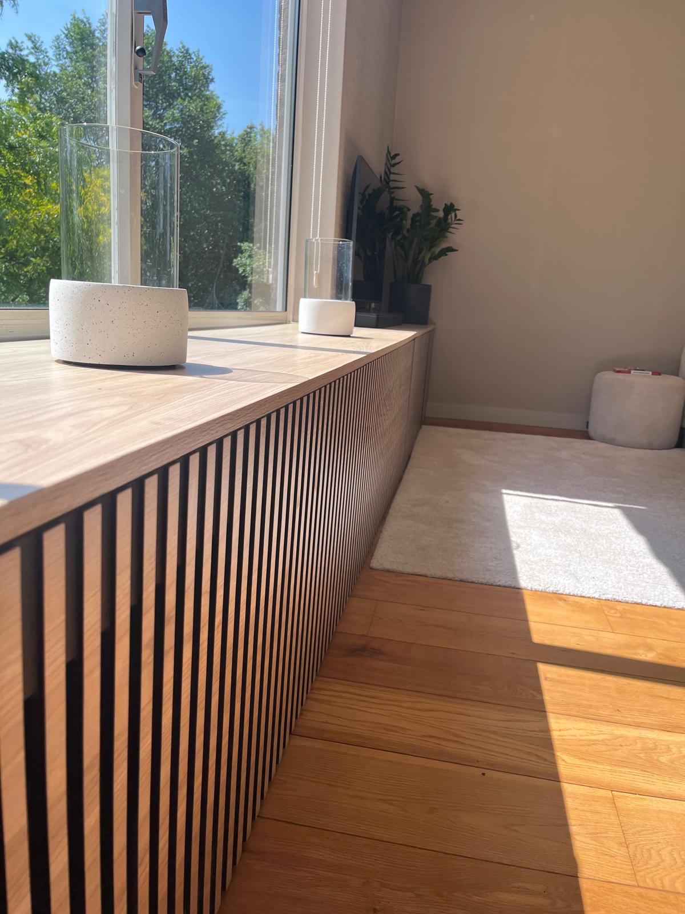
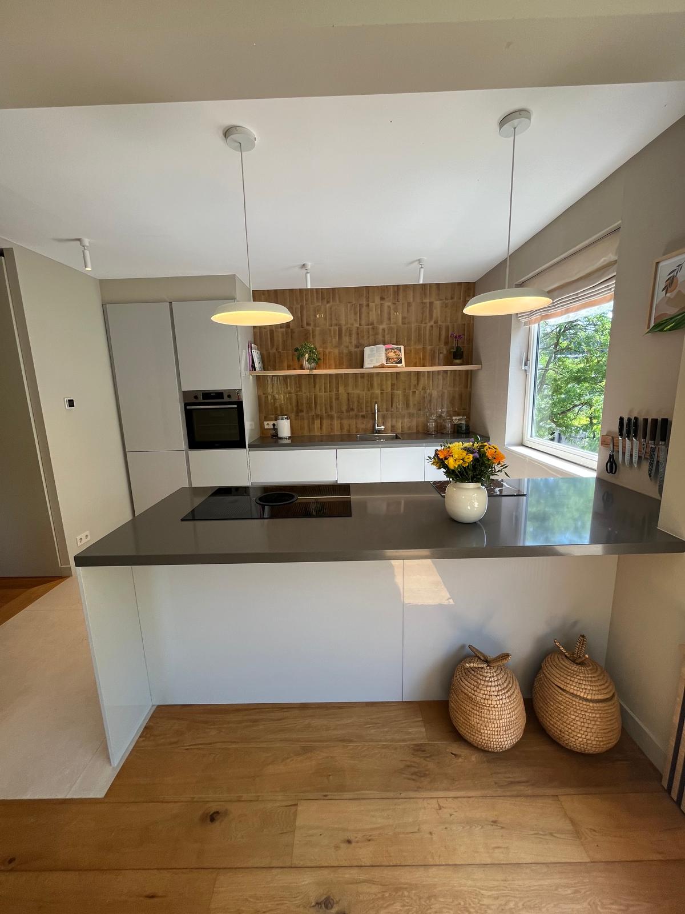
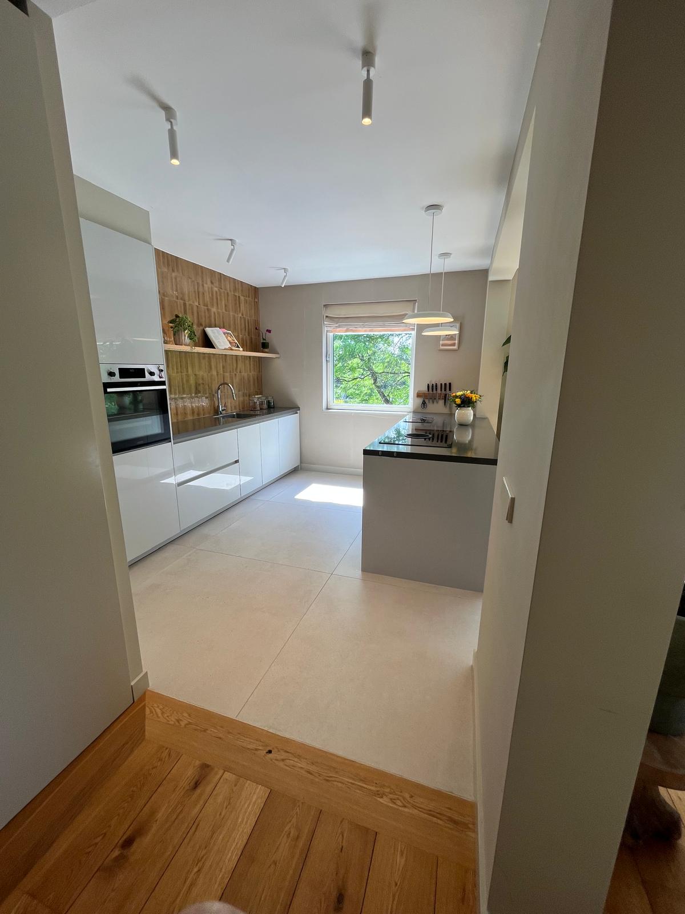
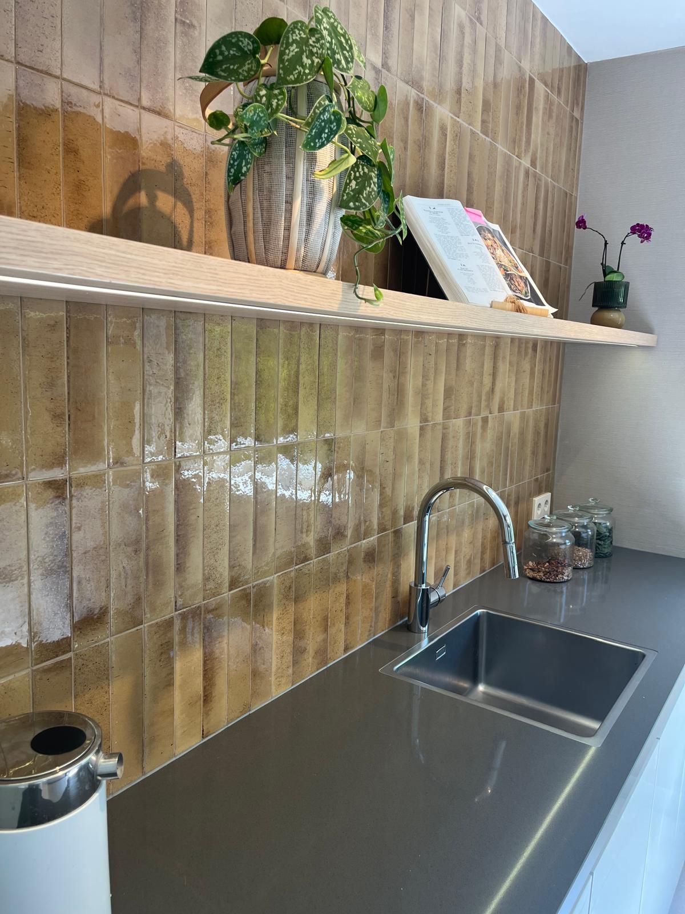
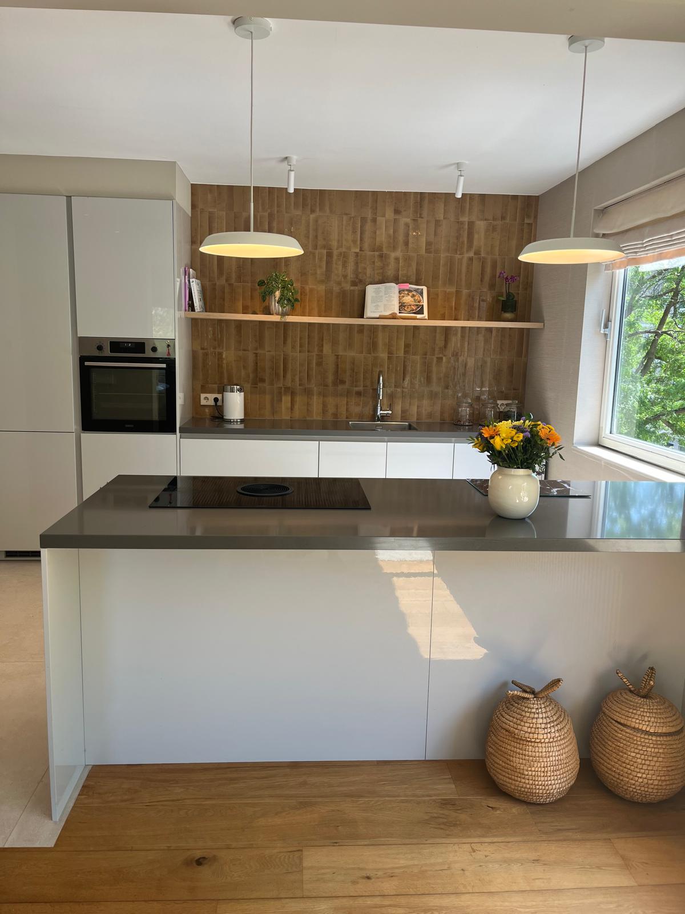
The kitchen is a full custom build: handleless white cabinetry, dark stone worktops, and a vertical glazed tile backsplash in warm ochre tones. A central island houses an induction hob with integrated downdraft extraction. LED strip lighting sits beneath the floating oak shelf above the sink, and pendant spots over the island complete the scheme. The living area opens onto the same oak floor — a slatted media console runs beneath the windows, doubling as a bench and radiator cover.

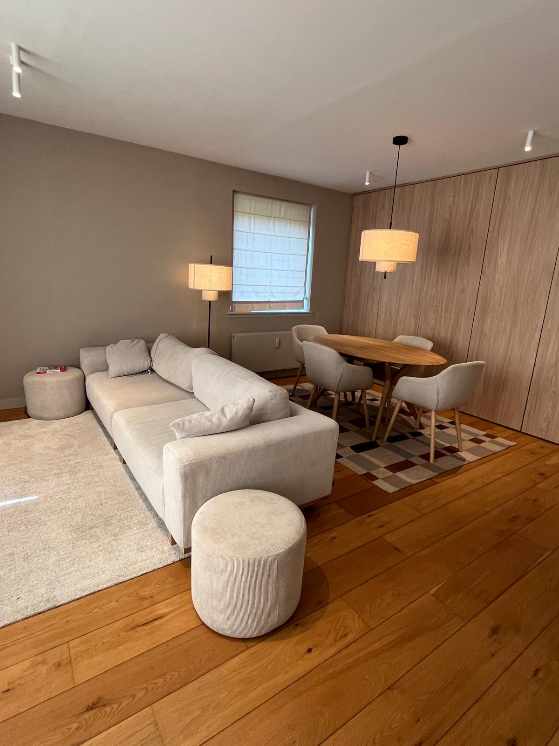
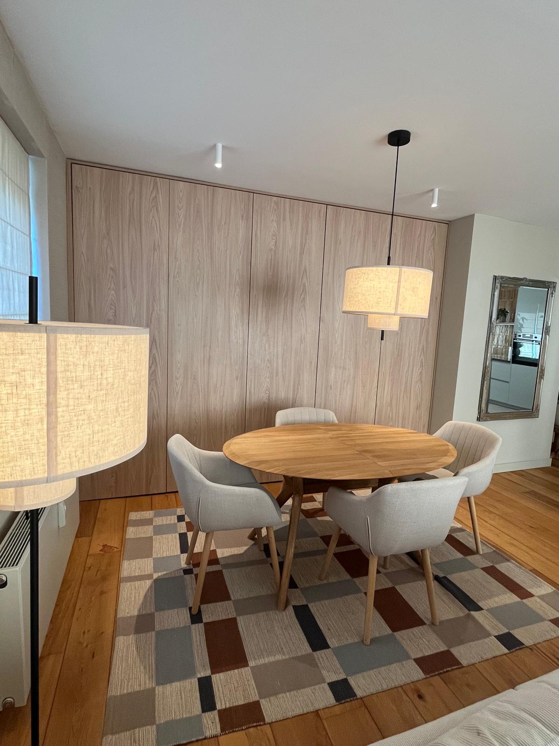
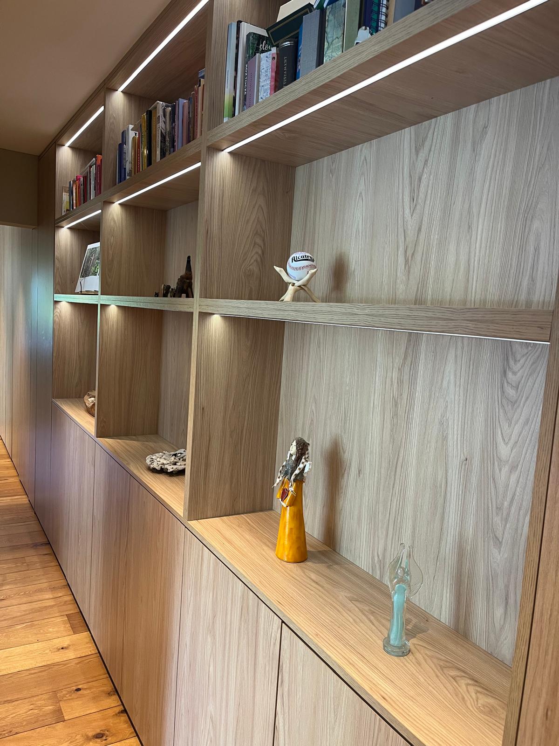
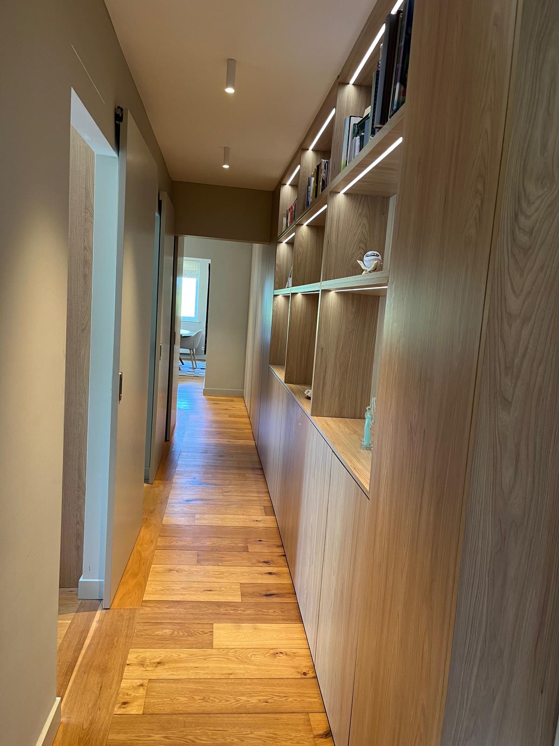
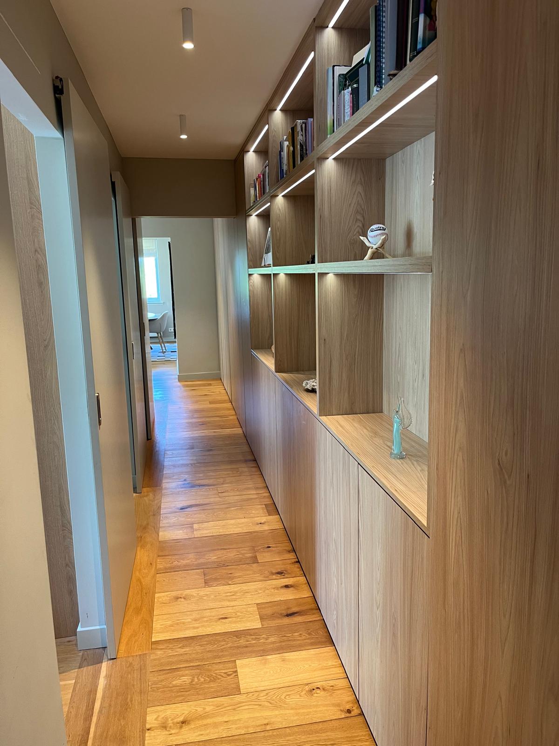
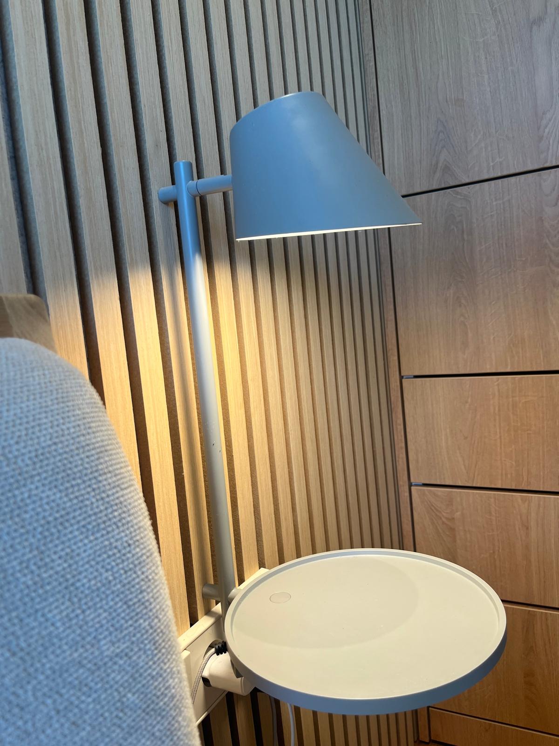
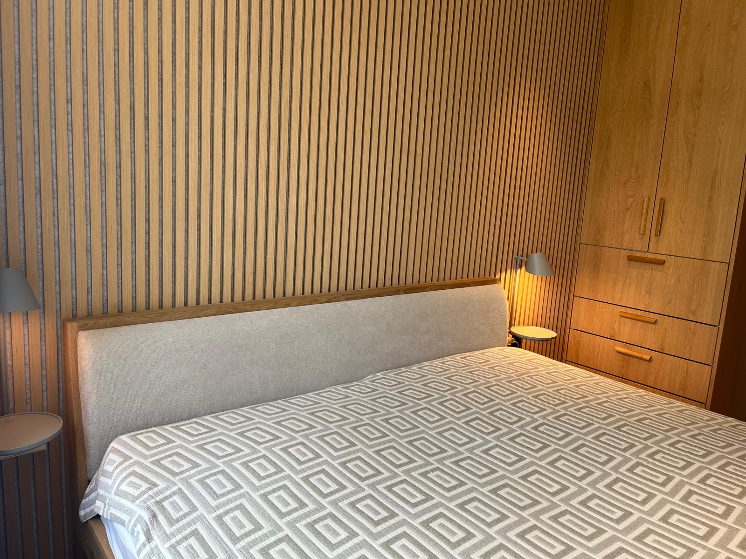
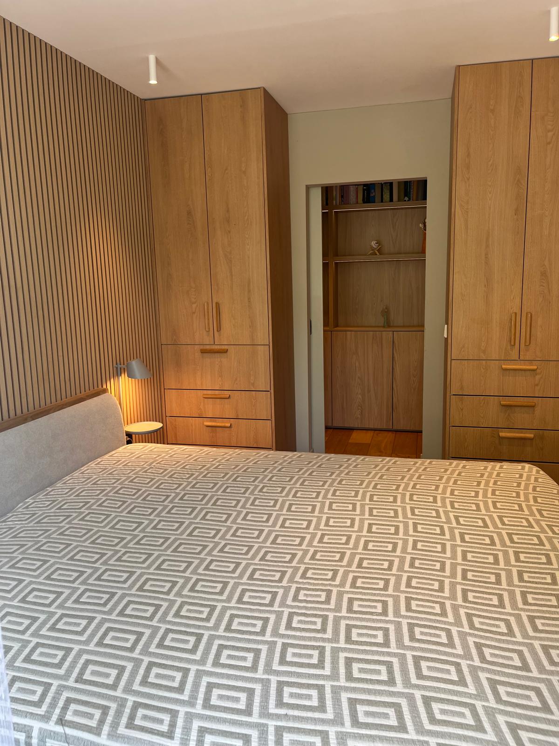
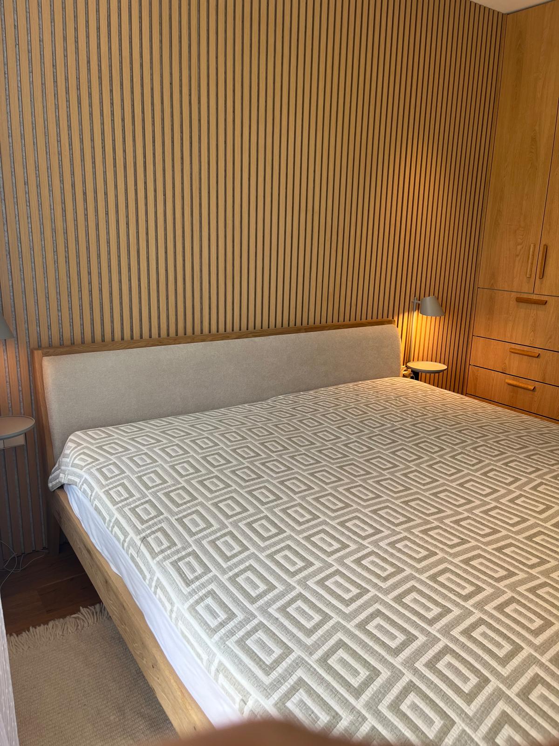
Storage and lighting carry through the rest of the flat. Floor-to-ceiling oak wardrobes line the dining wall and master bedroom, matched to slatted headboard panels with wall-mounted reading lights and floating bedside shelves. The hallway becomes a library corridor — open shelves with integrated LED strips above concealed cabinets. Every light, every panel, every drawer was built and wired by our own team.

One apartment. One contractor. Delivered complete.

Services delivered
  • Carpentry & Cabinetry
  • Kitchen Installation
  • Electrical
  • Flooring
  • Tiling
Also available in Nederlands
Project Gallery
Open-plan kitchen and living area with island and slatted media console
Kitchen opening into living space with oak flooring and caramel tile backsplash
Living room with slatted oak media console beneath the windows
Open living and dining area with floor-to-ceiling oak wardrobes
Dining area with oval table and full-wall built-in wardrobe
Living room with cream sofa and slatted window bench
Kitchen and living overview with island cooktop and garden view
Slatted oak window bench with integrated radiator cover
Handleless white kitchen with ochre vertical tile backsplash
Kitchen with island, pendant lights and tile-to-oak floor transition
Kitchen sink zone with LED-lit floating shelf and glazed tile backsplash
Kitchen island with induction hob and integrated downdraft extractor
Floor-to-ceiling oak shelving with integrated LED strip lighting
Hallway with lit open shelving and concealed wardrobe cabinets
Long corridor lined with oak storage and pocket sliding door
Wall-mounted bedside lamp and shelf against slatted oak headboard wall
Bedroom with slatted feature wall and built-in oak wardrobe
Master bedroom with paired wardrobes and slatted accent wall
Bedroom overview with oak bed frame, wardrobe and reading lights
Start your project

Ready to renovate?

Get in Touch